

, home
Tower cranes on new apartment blocks beside older brick mill buildings in Manchester, under an overcast sky

Schedules of condition, from the roofline down

A dated photographic record of a neighbouring building before construction starts next door, coordinated through appointed surveyors and, where aerial photography is appropriate, specialist drone operators.

Drone surveys and photographic schedules of condition

Before construction begins, it is important to understand and record the existing condition of neighbouring buildings and surrounding assets that may be affected by construction activities.

Aerovax Spatial Logistics coordinates photographic schedules of condition through specialist third-party drone operators where aerial surveys are appropriate. Our appointed drone specialists carry out the relevant work under their own applicable permissions, qualifications and insurance arrangements. Depending on the project, aerial photography may be supplemented by ground-level inspections or specialist building surveys.

The resulting photographic records can help document the condition of relevant areas before work begins and provide a useful reference during or after construction.

All surveys are subject to site access, permissions, operational restrictions and the agreed scope of work. The developer or commissioning client can arrange for the appropriate survey costs to be included within the project budget, and responsibility for costs is agreed on a project-by-project basis.
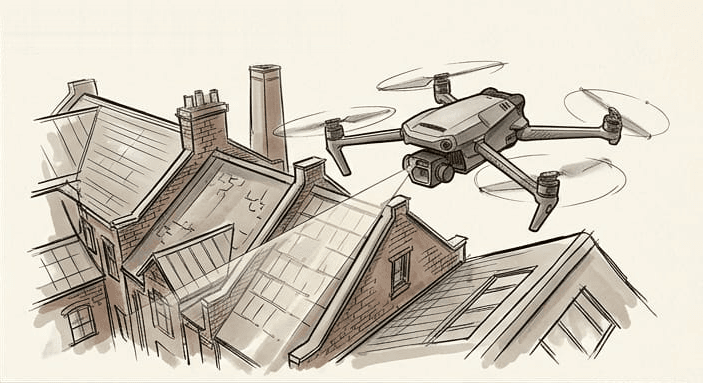
Pencil drawing of a drone photographing the brick terraced roofs and chimneys of neighbouring buildings
Roofs and chimneys, the parts a ground survey sees least, recorded from above.

Why a record matters

Once a crane goes up next door, people start to look closely at their own building, and they find cracks. Some are new; many were there already. Without a record made beforehand, it is hard to say which, and a small question can become a long argument between the owner, the developer and their insurers.

A schedule of condition helps by recording the building as it is before work starts. Where both sides have seen and accepted it, it becomes a shared reference if damage is reported later.

What is recorded

Roofs and upper walls are where crane work is most likely to cause damage and where a survey from the street sees least, so that is where a drone can add most. The exact scope is agreed for each building.

Roofs
Coverings, ridges, valleys, flashings and roof lights, photographed close up, by drone where that is appropriate.
Chimneys and parapets
Stacks, pots, copings and parapet walls, the parts most exposed to a passing jib and least visible from the street.
Gutters and downpipes
Their line, their joints and any existing damage or staining.
Walls and windows
Brickwork, render, cladding, windows and balconies, with existing cracks measured against a scale.
Inside, where needed
Common parts, top-floor flats and any rooms the owner is concerned about, by appointment.
The setting
Boundary walls, paving and anything else between the building and the site.
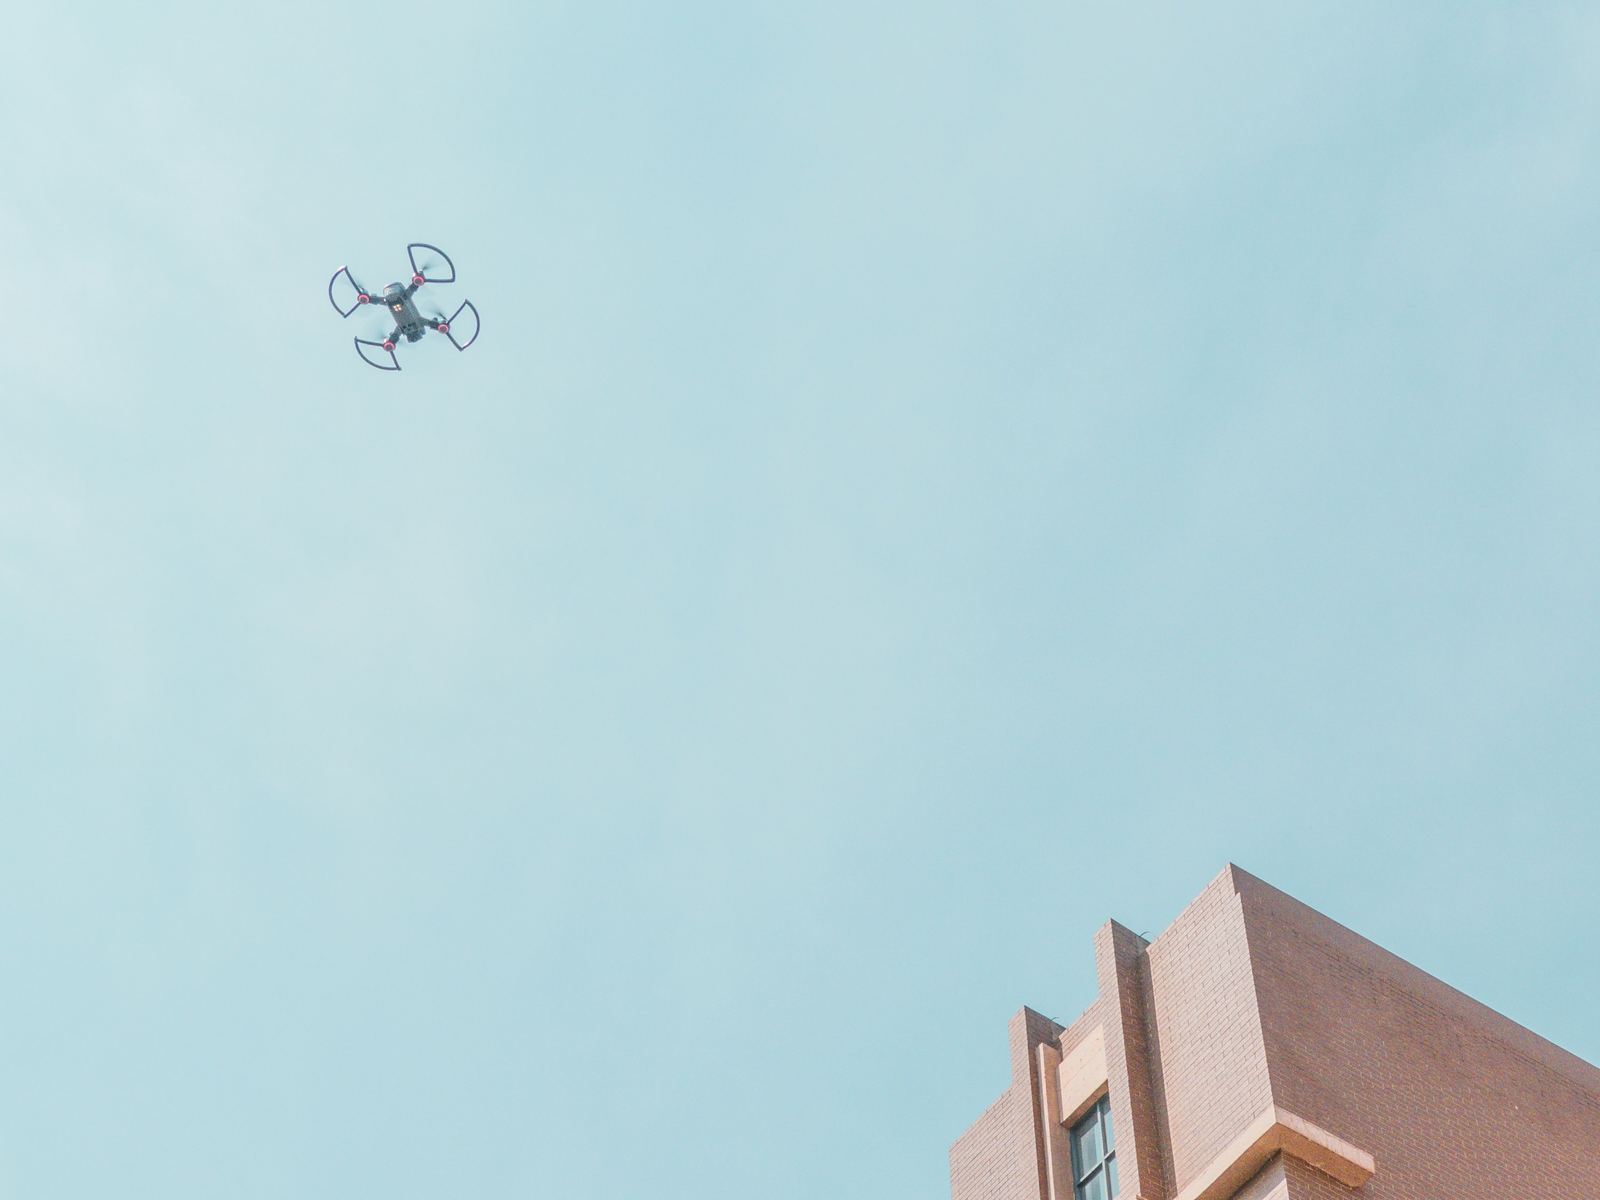
A small drone flying in a clear sky above the brick parapet of a building

Why a drone

A drone can photograph a roof closely without scaffolding or roof access, and the same positions can be flown again for the closing inspection, so the before and after can be compared photograph by photograph.

Flights are carried out by appointed drone operators under their own permissions and the Civil Aviation Authority’s rules, including any restrictions near aerodromes, and are subject to site access and operational limits. Residents can be told in advance when a drone will be overhead.

What a schedule usually includes

The exact contents depend on the agreed scope and the appointed surveyor.

  • Indexed photographs, each located on a plan of the building
  • Written descriptions of each element and its condition
  • Existing cracks measured and photographed against a scale
  • The date, the time and the weather of the inspection
  • A copy for the owner and a copy for the developer
  • A closing inspection against the same record when the crane comes down

Questions about condition records

All questions

What is a schedule of condition?

A schedule of condition is a dated record of a building’s condition, made with photographs and written notes before nearby construction starts. If damage is reported later, it shows what was there before. It is evidence of the condition observed at the time: it does not guarantee protection against a future claim or prove the cause of any damage. We coordinate schedules through appointed surveyors and, where aerial photography is appropriate, specialist drone operators.

Schedules of condition

Who pays for an oversail licence?

Usually the developer or contractor who needs the crane pays any licence fee, and owners often ask for their reasonable survey and legal costs to be met as well. That is a matter of negotiation rather than a rule. We aim to agree arrangements under which the developer funds reasonable survey and legal costs, subject to negotiation and the terms agreed for each project.

Can a developer swing a crane over my building without permission?

Generally not without the owner’s agreement or another legal basis. In England and Wales the courts have treated a crane jib in a neighbour’s airspace without consent as a trespass, notably in Anchor Brewhouse Developments v Berkley House in 1987, and oversail is usually dealt with by a licence or other agreement. The exact position depends on the land, the height and nature of the intrusion, the rights involved and any existing agreements or statutory powers, so it should be assessed for each site, and owners can take independent legal advice.

Need a building recorded?

Tell us the building and the development next to it. Responsibility for survey costs is agreed for each project, and we aim to agree arrangements under which the developer funds them.

What can we help with?

Or call 0333 188 0700. We use your details only to reply. Privacy notice